




BEDS4
BATHS2 full 2 partial
SQUARE FEET3,382
MLS#PACT2130910
STATUSACTIVE
PROPERTY TYPERental - Single Family
SUBDIVISIONWILLIAMSBURG
SCHOOLDOWNINGTOWN AREA
Property Description
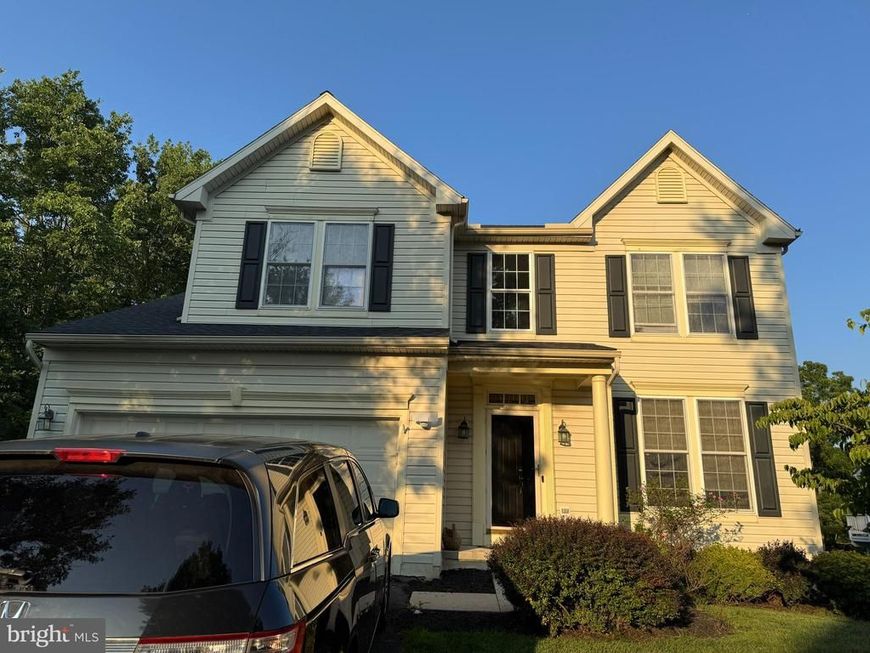
Spacious and beautifully maintained 4-bedroom, 2 full bath and 2 half-bath home located in the desirable Williamsburg community within the award-winning Downingtown Area School District. Freshly painted throughout, this move-in-ready home features a new HVAC system, updated second-floor bathrooms, hardwood floors, and a bright kitchen with granite countertops, center island, stainless steel appliances, and a new dishwasher. The inviting family room offers a cozy gas fireplace, while sliding doors open to a large rear deck overlooking a private, wooded backyard. The second floor features generously sized bedrooms, including a spacious primary suite with a walk-in closet and updated en-suite bathroom. The fully renovated finished basement provides additional living space with a private office/bonus room and a storage room with built-in shelving. A wonderful opportunity to enjoy comfort, privacy, and modern updates in a highly desirable community.
Property Features
Property Type: Rental - Single Family
Basement: Fully Finished
Basement: Yes
Cooling: Central A/C
Fireplaces: 1
Fuel Type: Natural Gas
Garage: 2 car attached
Heating: Forced Air
Home Style: Colonial
Lot Size: 0.21 Acres
Roof Type: Shingle
Stories: 2.0
Year Built: 1999
Feature Descriptions
Additional Structures: Above Grade, Below Grade
Appliances: Built-In Range, Oven - Self Cleaning, Dishwasher, Disposal
Community Amenities: Swimming Pool, Club House
Electric: 200+ Amp Service, Circuit Breakers
Exterior: Vinyl Siding
Flooring: Wood, Wall to Wall Carpeting, Tile/Brick
HOA Fee: $177.00/Quarterly
Interior: Primary Bath(s), Kitchen - Island, Butlers Pantry, Ceiling Fan(s), Bathroom - Stall Shower, Kitchen - Eat-In
Lot: Cul-de-sac, Trees/Wooded
Lot Dimensions: 0.21 Acre(S)
Municipality: UWCHLAN TWP
Pet Restrictions: Case by Case Basis
Rooms: Living Room, Dining Room, Primary Bedroom, Bedroom 2,Bedroom 3,Kitchen, Family Room, Bedroom 1,Other, Attic
Sewer: Public Sewer
SQFT Above Finished: 2482
SQFT Below Finished: 900
SQFT Total Finished: 3382
Structure Type: Detached
Total Garage/Parking Spaces: 2
Utilities: Cable TV
Water: Public
Wooded: Yes
Room Sizes
Bedroom 3: 11 x 10 Level - Upper 1
Kitchen: 8 x 14 Level - Main
Primary Bedroom: 15 x 15 Level - Upper 1
Bedroom 1: 13 x 15 Level - Upper 1
Bedroom 2: 11 x 10 Level - Upper 1
Dining Room: 11 x 11 Level - Main
Other: 9 x 9 Level - Main
Family Room: 16 x 20 Level - Main
Living Room: 11 x 10 Level - Main
Local Schools
High School: DOWNINGTOWN HIGH SCHOOL EAST CAMPUS
School District: DOWNINGTOWN AREA
Listed By / Shown By
Listed By
Agency Name: Springer Realty Group
Agency Phone: 4844984000
Shown By
Agent Name: Jen Hummer
Agent Phone: (717) 286-0435
Agency Title: Berkshire Hathaway HomeServices Homesale Realty

 First American



 Corporate Office - 215 S Centerville Rd. Lancaster, PA 17603
873 S York Drive | MLS# PACT2130910
This property located at 873 S York Drive , Downingtown, PA 19335 is currently listed for rent with an asking price of $4,100 / Monthly. S York Drive is located within the DOWNINGTOWN AREA school district. Search Downingtown real estate on jenhummer.homesale.com today.