




BEDS3
BATHS3 full
SQUARE FEET1,951
MLS#PAMR2007846
STATUSACTIVE
PROPERTY TYPEResidential - Single Family
SCHOOLPOCONO MOUNTAIN
Property Description
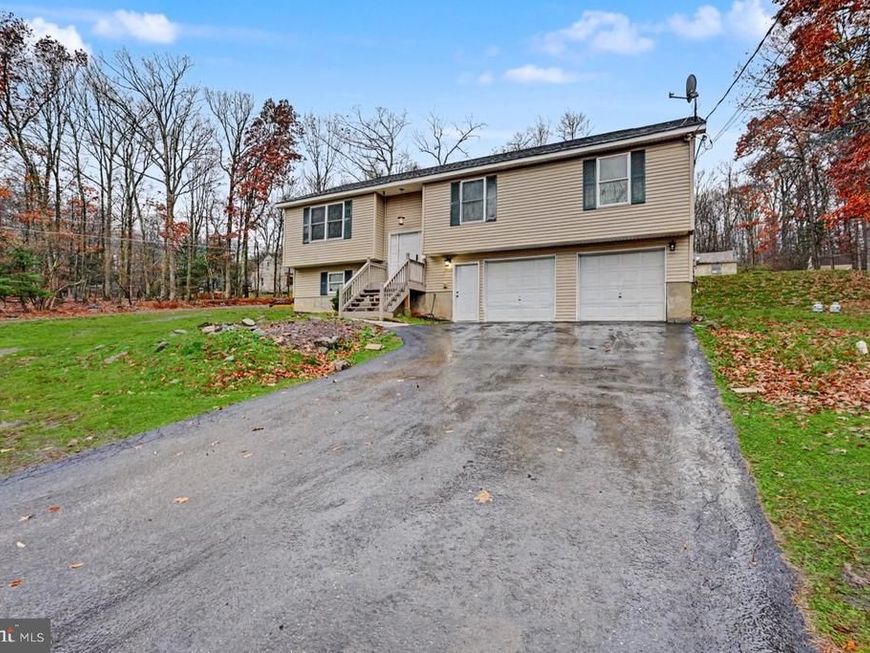
Welcome Home! This spacious Bi-Level home sits on a desirable corner lot in a non-development setting, offering comfort and space. Features include 3 bedrooms, 3 full bathrooms, and an attached 2-car garage. This home provides plenty of space for everyday living and entertaining. The upper level has an inviting open-concept layout, with a generously sized kitchen and stainless steel appliances. It connects seamlessly to the main living area. The finished lower level is perfect for a family room, guest space, home office, or potential fourth bedroom. If you're looking for extra living space to make memories, this home offers comfort, flexibility, and convenience. Located near shopping and Pocono attractions. Schedule your private showing today.
Property Features
Property Type: Residential - Single Family
Basement: Yes
Cooling: Central A/C
Fuel Type: Electric
Garage: 2
Heating: Baseboard - Electric
Home Style: Bi-level
Lot Size: 0.52 Acres
Roof Type: Asphalt
Stories: 2.0
Taxes: $5,129
Year Built: 2005
Feature Descriptions
Accessibility: Level Entry - Main
Additional Structures: Above Grade, Below Grade
Appliances: Dishwasher, Microwave, Oven/Range - Electric, Refrigerator, Washer/Dryer Hookups Only
Electric: Circuit Breakers
Exterior: Vinyl Siding
Flooring: Laminate Plank, Carpet, Ceramic Tile
Lot: Corner
Lot Dimensions: 0.52 Acre(S)
Municipality: BARRETT TWP
Number of Rooms: 7
Parking Features: Paved Driveway
Parking Notes: 2 Total Parking Spaces
Rooms: Living Room, Dining Room, Primary Bedroom, Bedroom 2,Bedroom 3,Kitchen, Basement, Foyer, Laundry, Other, Bathroom 2,Bathroom 3,Primary Bathroom
Sewer: On Site Septic
SQFT Above Finished: 1360
SQFT Below Finished: 591
SQFT Total Finished: 1951
Structure Type: Detached
Total Garage/Parking Spaces: 2
Water: Public
Room Sizes
Dining Room: 12 x 12 Level - Main
Living Room: 15 x 15 Level - Main
Kitchen: 10 x 12 Level - Main
Other: 25 x 4 Level - Main
Primary Bedroom: 14 x 14 Level - Main
Primary Bathroom: 7 x 6 Level - Main
Other: 7 x 5 Level - Main
Foyer: 7 x 4 Level - Main
Bathroom 2: 5 x 11 Level - Main
Bedroom 2: 12 x 14 Level - Main
Bedroom 3: 12 x 12 Level - Main
Basement: 14 x 24 Level - Lower 1
Bathroom 3: 7 x 5 Level - Lower 1
Laundry: 7 x 5 Level - Lower 1
Foyer: 7 x 4 Level - Lower 1
Local Schools
High School: POCONO MOUNTAIN EAST
School District: POCONO MOUNTAIN
Listed By / Shown By
Listed By
Agency Name: Amantea Real Estate, LLC.
Agency Phone: 5702157200
Shown By
Agent Name: Jen Hummer
Agent Phone: (717) 286-0435
Agency Title: Berkshire Hathaway HomeServices Homesale Realty

 First American
Estimate Your Payment
Estimated Payment
$ 1,255.59 per month $732.21 Principal & Interest $427.42 Property Tax $95.96 Homeowner's Insurance



 Corporate Office - 215 S Centerville Rd. Lancaster, PA 17603

8535 Rolla Road | MLS# PAMR2007846
This single family home located at 8535 Rolla Road, Cresco, PA 18326 is currently listed for sale with an asking price of $329,000. This property was built in 2005 and has 3 bedrooms and 3 full baths with 1951 sq. ft. Rolla Road is located within the POCONO MOUNTAIN school district. Search Cresco real estate on jenhummer.homesale.com today.