




BEDS2
BATHS2 full
SQUARE FEET1,334
MLS#MDBC2175714
STATUSACTIVE
PROPERTY TYPEResidential - Condominium
SUBDIVISIONPIKESVILLE
SCHOOLBALTIMORE COUNTY PUBLIC SCHOOLS
Property Description
Tucked away from the road in a handsome brick building, this residence offers a sophisticated retreat defined by light, space, and some of the most impressive views in the entire complex. Originally designed as a two-bedroom, two-bathroom layout, the home has been thoughtfully reimagined into an expansive, open-concept one-bedroom plus den. By opening a wall and removing doors, the living area now flows seamlessly, though the space remains easily convertible back to a traditional two-bedroom configuration if desired. Every corner of this unit feels bright and airy, complemented by generous closet space and a private balcony perfect for a morning coffee or an evening breeze. Over the years, the home has been beautifully appointed and meticulously maintained, featuring contemporary updates that make it move-in ready. Living here means enjoying a lifestyle supported by an exceptional building staff known for their helpfulness and dedication. The building’s amenities further elevate the experience, offering guest rooms for rent to accommodate visitors, a party room for entertaining, and a refreshing pool for those warm afternoons. It’s a rare combination of custom design, ample storage, and a premier position within a highly regarded community.
Property Features
Property Type: Residential - Condominium
Cooling: Ceiling Fan(s)
Fuel Type: Electric
Heating: Forced Air
Roof Type: Unknown
Stories: 1.0
Taxes: $1,273
Year Built: 1974
Feature Descriptions
Additional Structures: Above Grade
Appliances: Built-In Microwave, Dishwasher, Disposal, Refrigerator, Oven/Range - Electric, Washer/Dryer Stacked
Community Amenities: Common Grounds, Elevator, Exercise Room, Guest Suites, Library, Meeting Room, Pool - Outdoor
Condo/Coop Fee: $988.00/Monthly
Exterior: Brick
Interior: Bathroom - Stall Shower, Bathroom - Tub Shower, Carpet, Flat, Floor Plan - Open, Kitchen - Eat-In, Primary Bath(s), Recessed Lighting, Walk-in Closet(s), Window Treatments, Wood Floors
Rooms: Living Room, Dining Room, Primary Bedroom, Bedroom 2,Kitchen
Sewer: Public Sewer
SQFT Above Finished: 1334
SQFT Total Finished: 1334
Structure Type: Unit/Flat/Apartment
Water: Public
Room Sizes
Dining Room: 13 x 10 Level - Main
Kitchen: 12 x 10 Level - Main
Primary Bedroom: 16 x 13 Level - Main
Bedroom 2: 13 x 13 Level - Main
Local Schools
School District: BALTIMORE COUNTY PUBLIC SCHOOLS
Listed By / Shown By
Listed By
Agency Name: Compass
Agency Phone: 4108867342
Shown By
Agent Name: Jen Hummer
Agent Phone: (717) 286-0435
Agency Title: Berkshire Hathaway HomeServices Homesale Realty

 First American
Estimate Your Payment
Estimated Payment
$ 496.25 per month $344.96 Principal & Interest $106.08 Property Tax $45.21 Homeowner's Insurance



 Corporate Office - 215 S Centerville Rd. Lancaster, PA 17603
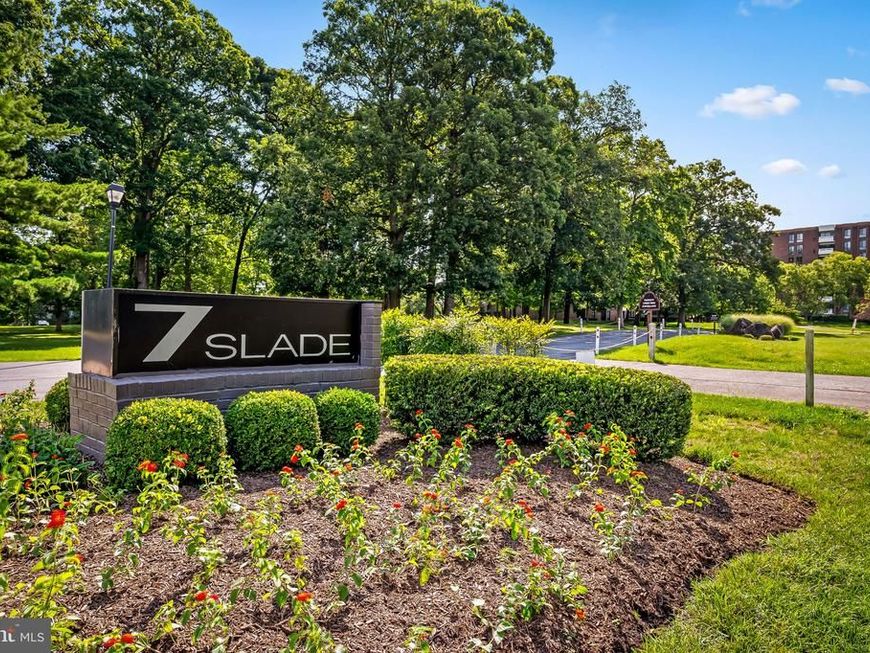
7 Slade Avenue, Unit 519 | MLS# MDBC2175714
This condo located at 7 Slade Avenue, Unit 519, Pikesville, MD 21208 is currently listed for sale with an asking price of $155,000. This property was built in 1974 and has 2 bedrooms and 2 full baths with 1334 sq. ft. Slade Avenue, Unit 519 is located in the PIKESVILLE subdivision within the BALTIMORE COUNTY PUBLIC SCHOOLS school district. Search PIKESVILLE real estate on jenhummer.homesale.com today.