




BEDS4
BATHS3 full
SQUARE FEET2,850
MLS#PAMR2006982
STATUSACTIVE
PROPERTY TYPEResidential - Single Family
SUBDIVISIONNORTHRIDGE STATION
SCHOOLPOCONO MOUNTAIN
Property Description
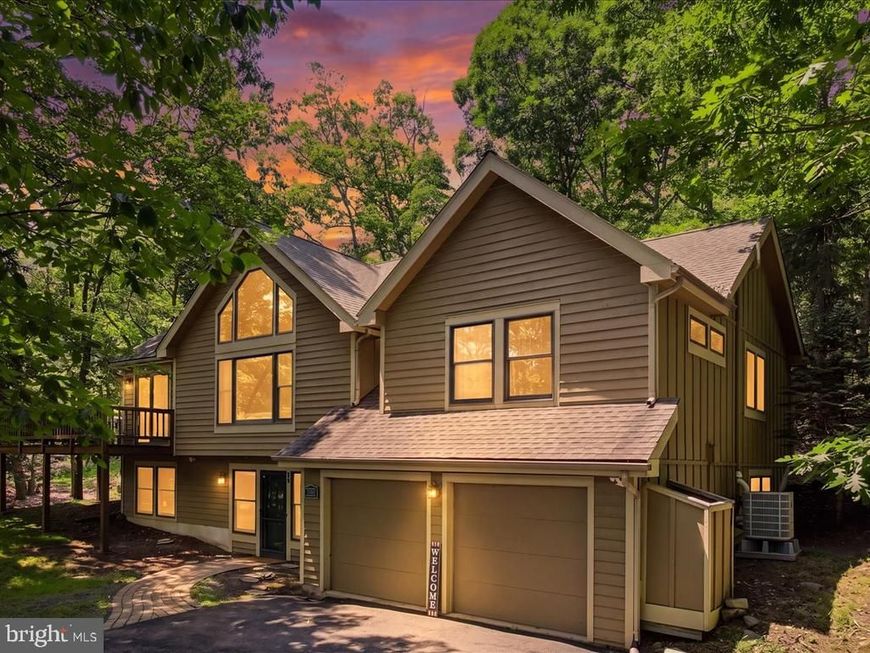
FOUR-SEASON MOUNTAIN LODGE offering the perfect blend of a private Pocono retreat and exceptional vacation rental potential in Northridge at Camelback. This spacious 4-bedroom, 3 full-bath home showcases soaring vaulted ceilings, warm hardwood floors, two inviting fireplaces, a formal dining room, central A/C, a two-car garage, and a private wooded setting with seasonal ski slope views. Whether you’re seeking a year-round residence, a mountain getaway, or an income-producing investment, the possibilities are endless. Bordering Big Pocono State Park and just minutes from Camelback Resort, Camelbeach, Kalahari, Great Wolf Lodge, golf, shopping, and dining, this is the perfect base for every season. The property generated over $70,000 in gross rental revenue in 2022 and was subsequently used as a primary residence for a guest until last month. An independent rental analysis prepared by Three Daughters Properties LLC projects future gross annual rental revenue of $56,900 to $91,400, based on host performance and comparable short-term rentals in the community. Historical rental records are available upon request. Projected rental income is not guaranteed and is based on comparable local properties.
Property Features
Property Type: Residential - Single Family
Cooling: Central A/C
Fireplaces: 2
Fuel Type: Electric
Garage: 2
Heating: Heat Pump(s)
Home Style: Contemporary, Raised Ranch/Rambler, Ranch/Rambler, Tr
Lot Size: 0.39 Acres
Roof Type: Asphalt, Fiberglass
Stories: 2.0
Taxes: $6,048
Year Built: 2000
Feature Descriptions
Accessibility: Level Entry - Main
Additional Structures: Above Grade, Below Grade
Appliances: Dishwasher, Dryer, Microwave, Oven - Self Cleaning, Oven/Range - Electric, Range Hood, Refrigerator, Stove, Washer, Water Heater
Community Amenities: Fitness Center, Pickleball Courts, Pool - Outdoor, Reserved/Assigned Parking, Swimming Pool, Tennis Courts, Tot Lots/Playground
Electric: 200+ Amp Service
Exterior: Frame
Fireplace: Gas/Propane, Wood
Flooring: Carpet, Ceramic Tile, Hardwood
HOA Fee: $5962.64/Annually
Interior: Bathroom - Soaking Tub, Ceiling Fan(s), Kitchen - Eat-In, Pantry, Recessed Lighting
Location: Mountain
Lot Dimensions: 0.39 Acre(S)
Municipality: JACKSON TWP
Number of Rooms: 12
Parking Notes: 2 Total Parking Spaces
Rooms: Living Room, Dining Room, Primary Bedroom, Bedroom 2,Bedroom 3,Bedroom 4,Kitchen, Family Room, Laundry, Utility Room, Bathroom 2,Primary Bathroom
Sewer: Public Sewer
Special View Info: Mountain
SQFT Above Finished: 2850
SQFT Total Finished: 2850
Structure Type: Detached
Total Garage/Parking Spaces: 2
Utilities: Cable TV, Electric Available, Phone, Propane, Sewer Available, Water Available
Water: Public
Room Sizes
Living Room: 21 x 21 Level - Upper 1
Dining Room: 13 x 14 Level - Upper 1
Kitchen: 13 x 14 Level - Upper 1
Primary Bedroom: 17 x 17 Level - Upper 1
Bedroom 4: 15 x 9 Level - Upper 1
Primary Bathroom: 9 x 6 Level - Upper 1
Bathroom 2: 9 x 5 Level - Upper 1
Laundry: 4 x 8 Level - Upper 1
Family Room: 22 x 17 Level - Main
Bedroom 2: 13 x 14 Level - Main
Bedroom 3: 16 x 13 Level - Main
Utility Room: 16 x 16 Level - Main
Local Schools
Elementary School: SWIFTWATER ELEMENTARY CENTER
School District: POCONO MOUNTAIN
Listed By / Shown By
Listed By
Agency Name: Carr Realty of the Poconos
Agency Phone: 5706293661
Shown By
Agent Name: Jen Hummer
Agent Phone: (717) 286-0435
Agency Title: Berkshire Hathaway HomeServices Homesale Realty

 First American
Estimate Your Payment
Estimated Payment
$ 2,077.27 per month $1,390.98 Principal & Interest $504.00 Property Tax $182.29 Homeowner's Insurance



 Corporate Office - 215 S Centerville Rd. Lancaster, PA 17603
460 Spruce Drive | MLS# PAMR2006982
This single family home located at 460 Spruce Drive, Tannersville, PA 18372 is currently listed for sale with an asking price of $624,999. This property was built in 2000 and has 4 bedrooms and 3 full baths with 2850 sq. ft. Spruce Drive is located in the NORTHRIDGE STATION subdivision within the POCONO MOUNTAIN school district. Search NORTHRIDGE STATION real estate on jenhummer.homesale.com today.