




BEDS3
BATHS2 full 1 partial
SQUARE FEET2,700
MLS#MDTA2015106
STATUSACTIVE
PROPERTY TYPEResidential - Townhouse
SUBDIVISIONLAKELANDS AT EASTON
SCHOOLTALBOT COUNTY PUBLIC SCHOOLS
Property Description
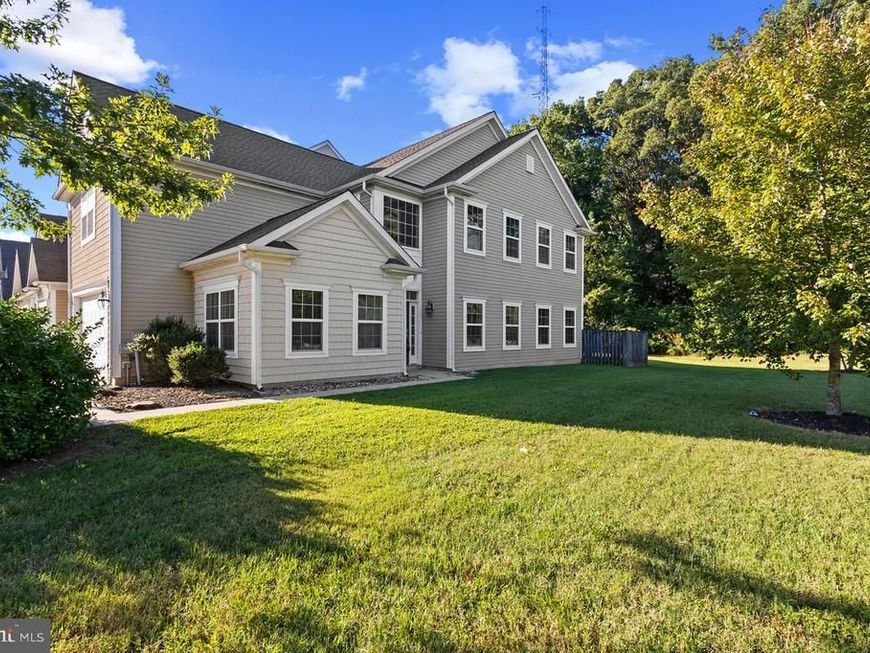
Welcome to Lakelands at Easton! This spacious home offers a versatile floor plan with the convenience of main-level living and plenty of room to spread out. The primary suite is located on the main level, along with a dedicated home office and laundry room. The gorgeous kitchen features abundant cabinetry, granite countertops, stainless steel appliances, a large pantry, and plenty of workspace, opening to a light-filled living room with high ceilings, beautiful windows, tons of natural light, and a cozy gas fireplace. Step outside to the patio and enjoy a backyard and side yard that back to mature trees, creating a peaceful setting with added privacy. The attached two-car garage provides everyday convenience, and the additional area alongside the home offers extra parking space—a great bonus for guests or additional vehicles. Upstairs, the possibilities continue with two additional bedrooms and a full bathroom, plus a large open loft area perfect for a TV room, sitting area, game room, playroom, or teen hangout. An impressive finished bonus room, estimated at approximately 400 square feet, adds even more flexible living space and is a standout feature of this home. Recent improvements include a new roof installed in 2025, new HVAC system, new hot water heater, new dryer, and new microwave, adding to the comfort and convenience this home has to offer. Conveniently situated just off Route 50 for an easy commute and close to Downtown Easton, shopping, local restaurants, and everyday conveniences. With four bedrooms, multiple flexible living areas, a main-level primary suite, home office, abundant natural light, and an attached two-car garage, this home offers a wonderful combination of space, updates, versatility, and location. Come see everything this Lakelands at Easton home has to offer!
Property Features
Property Type: Residential - Townhouse
Cooling: Central A/C
Fireplaces: 1
Fuel Type: Electric
Garage: 1
Heating: Heat Pump(s)
Home Style: Contemporary
Lot Size: 0.11 Acres
Roof Type: Architectural Shingle
Stories: 2.0
Taxes: $4,029
Year Built: 2010
Feature Descriptions
Accessibility: Level Entry - Main
Additional Structures: Above Grade, Below Grade
Appliances: Built-In Microwave, Built-In Range, Dishwasher, Disposal, Dryer, Exhaust Fan, Oven/Range - Electric, Refrigerator, Stainless Steel Appliances, Washer, Water Heater
Community Amenities: Common Grounds, Pool - Outdoor
Exterior: Vinyl Siding
Exterior: Gutter System, Sidewalks
Fireplace: Fireplace - Glass Doors, Gas/Propane
Flooring: Carpet
HOA Fee: $115.00/Monthly
Interior: Bathroom - Tub Shower, Bathroom - Walk-In Shower, Carpet, Combination Dining/Living, Entry Level Bedroom, Family Room Off Kitchen, Floor Plan - Open, Recessed Lighting, Sprinkler System, Upgraded Countertops, Walk-in Closet(s), Window Treatments, Wood Floors
Location: Corner Lot/Unit
Lot: Backs to Trees
Lot Dimensions: 0.11 Acre(S)
Municipality: Easton
Parking Features: Concrete Driveway
Parking Notes: 1 Total Parking Spaces
Pet Restrictions: No Pet Restrictions
Sewer: Public Sewer
Special View Info: Trees/Woods
SQFT Above Finished: 2700
SQFT Total Finished: 2700
Structure Type: End of Row/Townhouse
Total Garage/Parking Spaces: 1
Utilities: Cable TV Available, Natural Gas Available, Phone Available, Sewer Available, Under Ground, Water Available
Water: Public
Windows: Double Hung, Double Pane, Screens
Local Schools
School District: TALBOT COUNTY PUBLIC SCHOOLS
Listed By / Shown By
Listed By
Agency Name: Coldwell Banker Realty
Agency Phone: 4102242200
Shown By
Agent Name: Jen Hummer
Agent Phone: (717) 286-0435
Agency Title: Berkshire Hathaway HomeServices Homesale Realty

 First American
Estimate Your Payment
Estimated Payment
$ 1,354.98 per month $901.13 Principal & Interest $335.75 Property Tax $118.10 Homeowner's Insurance



 Corporate Office - 215 S Centerville Rd. Lancaster, PA 17603
29009 Superior Circle | MLS# MDTA2015106
This townhouse located at 29009 Superior Circle, Easton, MD 21601 is currently listed for sale with an asking price of $404,900. This property was built in 2010 and has 3 bedrooms and 2 full and 1 partial baths with 2700 sq. ft. Superior Circle is located in the LAKELANDS AT EASTON subdivision within the TALBOT COUNTY PUBLIC SCHOOLS school district. Search LAKELANDS AT EASTON real estate on jenhummer.homesale.com today.