




BEDS3
BATHS3 full 1 partial
SQUARE FEET4,172
MLS#MDTA2014402
STATUSACTIVE
PROPERTY TYPEResidential - Single Family
SUBDIVISIONCOOKES HOPE VILLAGE
SCHOOLTALBOT COUNTY PUBLIC SCHOOLS
Property Description
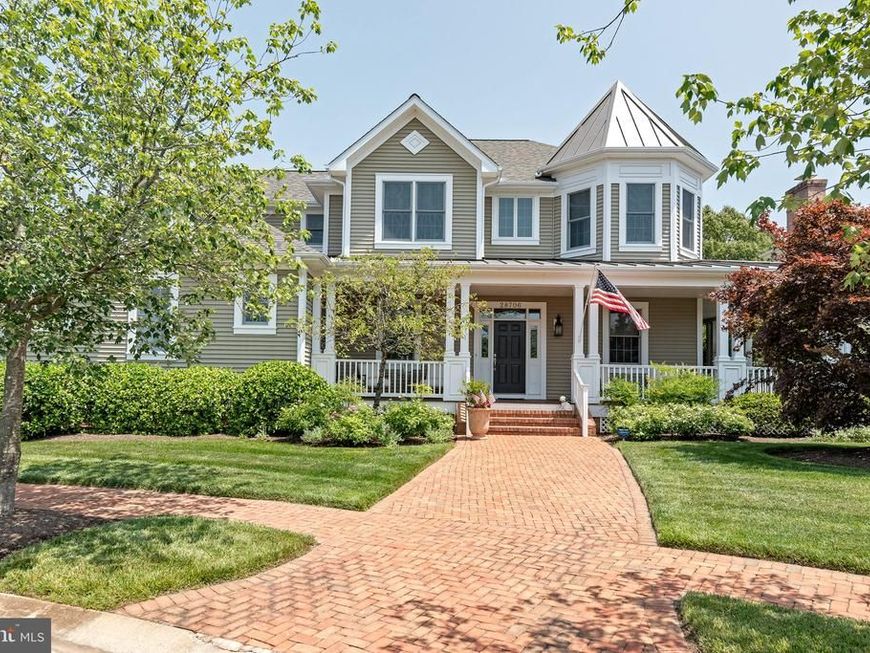
Located in the desirable Cooke’s Hope community, 28706 Hope Circle offers approximately 4,172 square feet of finished living space, including three bedrooms and four bathrooms. The home combines classic Eastern Shore character with spacious living areas, thoughtful updates, and appealing indoor and outdoor amenities. The first floor features a private primary suite, complemented by a large first-floor laundry facility. The main-level family room includes a gas fireplace and provides a welcoming setting for relaxing or entertaining. Additional first-floor spaces include a separate formal dining room and a separate dedicated sitting/piano room, offering versatile areas for formal gatherings, quiet relaxation, or enjoying music. A wraparound porch adds curb appeal and provides multiple areas for enjoying the outdoors. The recently refreshed kitchen features new appliances and countertops, along with a dedicated kitchen dining area ideal for casual meals. A separate coffee and bar area provides additional storage and serving space, making it perfect for morning coffee, entertaining, or evening cocktails. The second floor includes two bedrooms, two bathrooms, a dedicated office area, and a second large family room. This flexible space is well suited for movie nights, watching sports, hosting guests, or creating a comfortable retreat for family and friends. Two dedicated second-floor storage areas provide convenient space for important household items. The backyard is a private oasis, featuring a heated pool, professionally landscaping, and a Hunter sprinkler system. The thoughtfully landscaped setting provides a peaceful and inviting environment for relaxing, entertaining, and enjoying the outdoors. Additional features include a new roof and a heated and cooled two-car garage with 9-foot-wide doors. The second floor of the garage provides an additional large finished storage area with potential for flexible use. The expansive garage offers ample room for vehicles, equipment, hobbies, seasonal items, or a workshop. The combination of generous interior spaces, abundant storage, updated features, and attractive outdoor amenities makes this home ideal for both everyday living and entertaining. Cooke’s Hope amenities include a community dock, canoe storage and launch, walking and exercise trails, tennis and pickleball courts, a private community mailroom, and a fitness center. Conveniently located near downtown Easton, the property offers a peaceful neighborhood setting with easy access to the area’s shops, restaurants, cultural attractions, and waterfront destinations.
Property Features
Property Type: Residential - Single Family
Cooling: Central A/C
Fireplaces: 1
Fuel Type: Propane - Owned
Garage: 2
Heating: Heat Pump - Gas BackUp
Home Style: Victorian
Lot Size: 0.30 Acres
Stories: 2.0
Taxes: $11,176
Year Built: 2006
Feature Descriptions
Additional Structures: Above Grade, Below Grade
Community Amenities: Fitness Center, Pickleball Courts, Tennis Courts
Exterior: Frame
Flooring: Hardwood, Carpet, Ceramic Tile
HOA Fee: $252.00/Monthly
Lot Dimensions: 0.30 Acre(S)
Municipality: Easton
Parking Features: Paved Driveway
Parking Notes: 2 Total Parking Spaces
Pet Restrictions: Cats OK, Dogs OK
Rooms: Living Room, Dining Room, Kitchen, Family Room, Breakfast Room, Laundry, Other, Office
Sewer: Public Sewer
SQFT Above Finished: 4172
SQFT Total Finished: 4172
Structure Type: Detached
Total Garage/Parking Spaces: 2
Utilities: Cable TV Available, Electric Available, Propane
Water: Public
Local Schools
School District: TALBOT COUNTY PUBLIC SCHOOLS
Listed By / Shown By
Listed By
Agency Name: TTR Sotheby's International Realty
Agency Phone: 4107452596
Shown By
Agent Name: Jen Hummer
Agent Phone: (717) 286-0435
Agency Title: Berkshire Hathaway HomeServices Homesale Realty

 First American
Estimate Your Payment
Estimated Payment
$ 4,946.32 per month $3,549.78 Principal & Interest $931.33 Property Tax $465.21 Homeowner's Insurance



 Corporate Office - 215 S Centerville Rd. Lancaster, PA 17603
28706 Hope Circle | MLS# MDTA2014402
This single family home located at 28706 Hope Circle, Easton, MD 21601 is currently listed for sale with an asking price of $1,595,000. This property was built in 2006 and has 3 bedrooms and 3 full and 1 partial baths with 4172 sq. ft. Hope Circle is located in the COOKES HOPE VILLAGE subdivision within the TALBOT COUNTY PUBLIC SCHOOLS school district. Search COOKES HOPE VILLAGE real estate on jenhummer.homesale.com today.