




BEDS4
BATHS2 full 1 partial
SQUARE FEET1,923
MLS#PACT2133698
STATUSPENDING
PROPERTY TYPEResidential - Single Family
SCHOOLWEST CHESTER AREA
Property Description
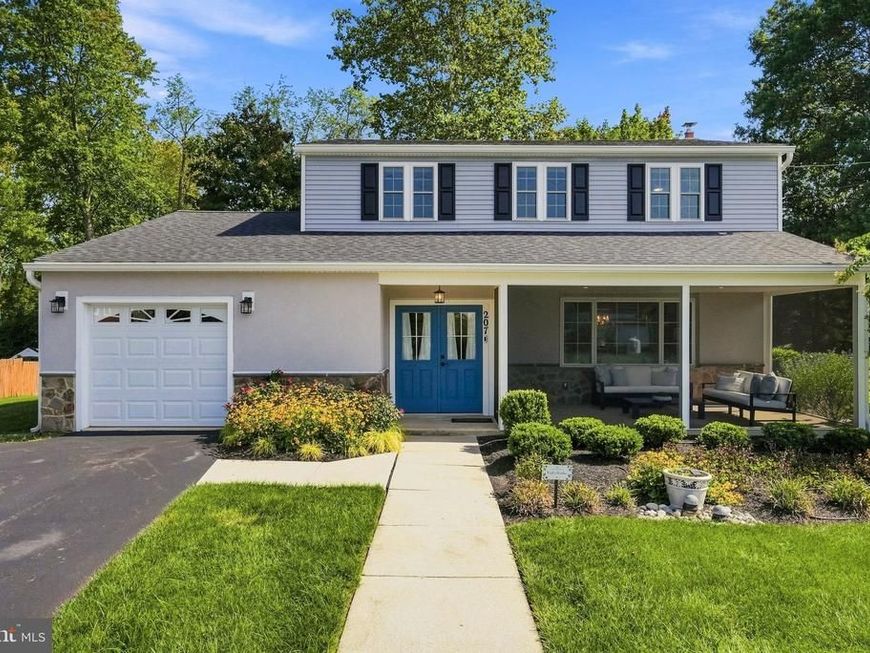
The wait for the perfect home at the right price to hit the market is over! Welcome to 207 South 5 Points Rd in desirable West Goshen Township. Finally, a home in the award-winning West Chester Area School District is available that requires absolutely no work. Everything has been updated from top to bottom and I mean all of it! The original owners have spared no expense updating, upgrading and maintaining the property. As you approach, you will immediately notice the handsome exterior and sharp curb appeal with newer siding, exterior doors, fixtures, stone front, replacement windows, shutters, roof & gutters. All replaced in 2022 when the property underwent a complete renovation! A charming covered front entry with double door welcomes you. Prepare to be wowed by the inside! Step into the huge foyer and note the side door access to the large screened-in front patio. There are upgrades and updated features everywhere you look! The main level has gorgeous hardwoods, added recessed lighting, upgraded fixtures, designer paint colors, and the list goes on. The highlight is the redesigned gourmet kitchen. It's a chef's dream with stainless appliances, gas range, exhaust hood, tile backsplash, updated counters with barstool seating and popular shaker-style soft-close cabinet doors and drawers. The kitchen opens to the cozy family room featuring a gas fireplace and slider access to the rear patio. A formal dining and living room, laundry, half bath and access to the garage complete this level. Upstairs features a spacious owner's suite with a walk-in closet, ceiling fan and completely updated bath with a walk-in shower. Three additional generously sized bedrooms all with lighted ceiling fans and another fully updated bath complete this level. The unfinished basement provides ample storage and is ready for you to use as you see fit! Looking for outdoor space? The huge rear patio opens to the flat yard with ample green space for play, gardening and entertaining in the fall months! Need more value? Enjoy the fenced yard, expanded driveway, whole house generator and newer systems for energy-efficient heating and cooling. A pre-listing inspection was just completed so you can buy this property with confidence! You won't find anything else at this price that has the many recent upgrades this property offers. It's like buying new construction without the steep price tag and high taxes. All of this in a super convenient location with quick access to routes 3, 202, 322, 926 and only minutes to all that vibrant West Chester Borough has to offer. Low municipal fees, low property taxes and no HOA make this home an incredible value! Schedule your tour today!
Property Features
Property Type: Residential - Single Family
Basement: Yes
Basement: Unfinished, Partial
Cooling: Central A/C
Fireplaces: 1
Fuel Type: Oil
Garage: 1
Heating: Forced Air, Heat Pump - Electric BackUp
Home Style: Colonial
Lot Size: 0.33 Acres
Roof Type: Pitched, Shingle
Stories: 2.0
Taxes: $4,810
Year Built: 1976
Feature Descriptions
Additional Structures: Above Grade, Below Grade
Appliances: Built-In Microwave, Dishwasher, Oven - Single, Oven/Range - Gas, Range Hood, Refrigerator, Stainless Steel Appliances, Washer, Dryer
Electric: Generator
Exterior: Vinyl Siding, Stone
Exterior: Exterior Lighting, Sidewalks
Fireplace: Gas/Propane, Mantel(s), Brick
Flooring: Hardwood, Tile/Brick
Interior: Bathroom - Tub Shower, Bathroom - Walk-In Shower, Ceiling Fan(s), Combination Kitchen/Living, Family Room Off Kitchen, Floor Plan - Traditional, Formal/Separate Dining Room, Kitchen - Gourmet, Kitchen - Eat-In, Pantry, Primary Bath(s), Recessed Lighting, Upgraded Countertops, Walk-in Closet(s), Window Treatments, Wood Floors
Lot: Backs to Trees, Front Yard, Level, Rear Yard, SideYard(s)
Lot Dimensions: 0.33 Acre(S)
Municipality: WEST GOSHEN TWP
Parking Features: Paved Driveway
Parking Notes: 4 Total Parking Spaces
Rooms: Living Room, Dining Room, Primary Bedroom, Bedroom 2,Bedroom 3,Bedroom 4,Kitchen, Family Room, Foyer, Laundry, Primary Bathroom, Full Bath, Half Bath
Sewer: Public Sewer
Special View Info: Garden/Lawn
SQFT Above Finished: 1923
SQFT Total Finished: 1923
Structure Type: Detached
Total Garage/Parking Spaces: 4
Water: Public
Local Schools
High School: EAST HIGH
Middle School: FUGETT
Elementary School: GLEN ACRES
School District: WEST CHESTER AREA
Listed By / Shown By
Listed By
Agency Name: LPT Realty, LLC
Agency Phone: 4842220545
Shown By
Agent Name: Jen Hummer
Agent Phone: (717) 286-0435
Agency Title: Berkshire Hathaway HomeServices Homesale Realty

 First American
Estimate Your Payment
Estimated Payment
$ 2,160.38 per month $1,555.67 Principal & Interest $400.83 Property Tax $203.88 Homeowner's Insurance



 Corporate Office - 215 S Centerville Rd. Lancaster, PA 17603
207 S 5 Points Road | MLS# PACT2133698
This single family home located at 207 S 5 Points Road, West Chester, PA 19382 is currently listed for sale with an asking price of $699,000. This property was built in 1976 and has 4 bedrooms and 2 full and 1 partial baths with 1923 sq. ft. S 5 Points Road is located within the WEST CHESTER AREA school district. Search West Chester real estate on jenhummer.homesale.com today.