




BEDS2
BATHS2 full
SQUARE FEET1,100
MLS#MDHR2060946
STATUSACTIVE
PROPERTY TYPEResidential - Condominium
SUBDIVISIONMAGNOLIA WOODS CONDOMINIUMS
SCHOOLHARFORD COUNTY PUBLIC SCHOOLS
Property Description
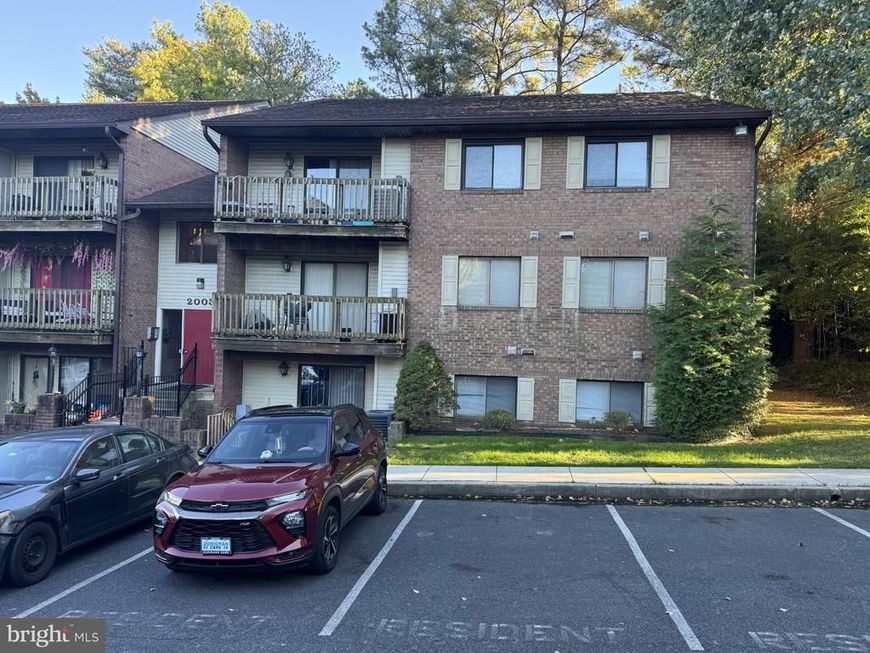
Welcome to this ground-level 2-bedroom, 2-bath condo in Magnolia Woods! Featuring a functional layout, primary bedroom with walk-in closet, ceiling fans, and in-unit washer and dryer for added convenience. Enjoy the walk-out balcony facing the front of the unit, providing easy access to outdoor space. This property offers an opportunity to add your personal touch and make it your own with some updates and improvements. A great opportunity for an owner-occupant or investor looking to add value and customize a space to fit their needs.
Property Features
Property Type: Residential - Condominium
Cooling: Central A/C
Fuel Type: Electric
Heating: Forced Air
Home Style: Federal
Stories: 1.0
Taxes: $741
Year Built: 1995
Feature Descriptions
Additional Structures: Above Grade
Appliances: Built-In Microwave, Oven/Range - Electric, Washer/Dryer Stacked
Building Name: MAGNOLIA WOODS CONDO
Exterior: Brick
Interior: Bathroom - Tub Shower, Carpet, Ceiling Fan(s), Combination Dining/Living, Floor Plan - Open, Primary Bath(s)
Sewer: Public Sewer
SQFT Above Finished: 1100
SQFT Total Finished: 1100
Structure Type: Unit/Flat/Apartment
Water: Public
Local Schools
School District: HARFORD COUNTY PUBLIC SCHOOLS
Listed By / Shown By
Listed By
Agency Name: Keller Williams Legacy
Agency Phone: 4436609229
Shown By
Agent Name: Jen Hummer
Agent Phone: (717) 286-0435
Agency Title: Berkshire Hathaway HomeServices Homesale Realty

 First American
Estimate Your Payment
Estimated Payment
$ 263.13 per month $178.05 Principal & Interest $61.75 Property Tax $23.33 Homeowner's Insurance



 Corporate Office - 215 S Centerville Rd. Lancaster, PA 17603

2003 D Magnolia Woods Court , Unit 2003-D | MLS# MDHR2060946
This condo located at 2003 D Magnolia Woods Court , Unit 2003-D, Edgewood, MD 21040 is currently listed for sale with an asking price of $80,000. This property was built in 1995 and has 2 bedrooms and 2 full baths with 1100 sq. ft. D Magnolia Woods Court , Unit 2003-D is located in the MAGNOLIA WOODS CONDOMINIUMS subdivision within the HARFORD COUNTY PUBLIC SCHOOLS school district. Search MAGNOLIA WOODS CONDOMINIUMS real estate on jenhummer.homesale.com today.