




BEDS3
BATHS3 full 1 partial
SQUARE FEET1,782
MLS#MDMC2246638
STATUSACTIVE
PROPERTY TYPERental - Townhouse
SUBDIVISIONCASHELL MANOR
SCHOOLMONTGOMERY COUNTY PUBLIC SCHOOLS
Property Description
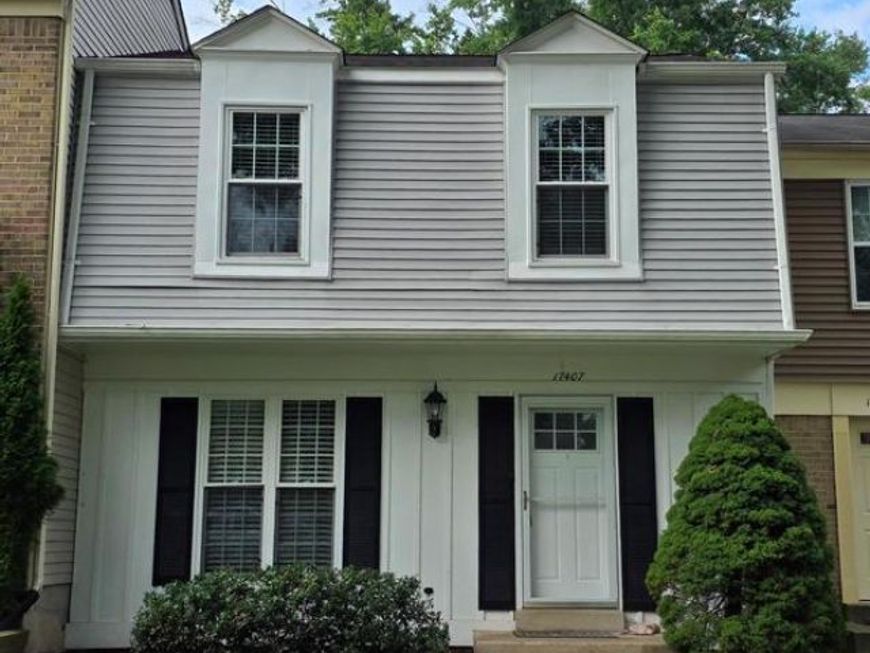
Beautiful and sun-filled Townhome in popular Cashell Manor features foyer entry, formal Living room, separate Dining Room, table-space Kitchen with granite counters and stainless steel appliances, pantry. Powder room and wood floor on main level. 3 Bedrooms and 2 full Baths on upper level. Rec Room and Den and 3rd full Bath on lower level. Washer/Dryer, gas heat, central air conditioning, 2 assigned parking spaces, deck and fenced yard, pool/tennis community! Recent updates include refinished hardwood floors, new carpeting, fresh paint, and more. Please note, front storm door is being replaced.
Property Features
Property Type: Rental - Townhouse
Basement: Yes
Basement: Connecting Stairway, Fully Finished, Improved
Cooling: Central A/C
Fuel Type: Natural Gas
Heating: Forced Air
Home Style: Colonial
Lot Size: 0.04 Acres
Roof Type: Asphalt
Stories: 3.0
Year Built: 1982
Feature Descriptions
Additional Structures: Above Grade, Below Grade
Appliances: Dishwasher, Disposal, Dryer, Exhaust Fan, Microwave, Refrigerator, Stove, Washer
Building Name: NORBECK HILLS
Community Amenities: Jog/Walk Path, Pool - Outdoor, Tennis Courts, Tot Lots/Playground
Exterior: Aluminum Siding
Exterior: Sidewalks
Fencing: Rear
Flooring: Carpet, Hardwood
Interior: Dining Area, Floor Plan - Traditional, Kitchen - Table Space, Primary Bath(s), Upgraded Countertops, Window Treatments, Wood Floors
Lot: Backs - Open Common Area, Backs to Trees, Cul-de-sac
Lot Dimensions: 0.04 Acre(S)
Parking Features: Off Street, Assigned
Rooms: Living Room, Dining Room, Primary Bedroom, Bedroom 2,Bedroom 3,Kitchen, Game Room, Den, Foyer, Bathroom 2,Bathroom 3,Primary Bathroom, Half Bath
Sewer: Public Sewer
SQFT Above Finished: 1188
SQFT Below Finished: 594
SQFT Total Finished: 1782
Structure Type: Interior Row/Townhouse
Total Garage/Parking Spaces: 2
Utilities: Cable TV Available
Water: Public
Windows: Double Pane, Screens
Local Schools
High School: COL. ZADOK MAGRUDER
Middle School: REDLAND
Elementary School: CASHELL
School District: MONTGOMERY COUNTY PUBLIC SCHOOLS
Listed By / Shown By
Listed By
Agency Name: Long & Foster Real Estate, Inc.
Agency Phone: 3014240900
Shown By
Agent Name: Jen Hummer
Agent Phone: (717) 286-0435
Agency Title: Berkshire Hathaway HomeServices Homesale Realty

 First American



 Corporate Office - 215 S Centerville Rd. Lancaster, PA 17603
17407 Gallagher Way | MLS# MDMC2246638
This property located at 17407 Gallagher Way, Olney, MD 20832 is currently listed for rent with an asking price of $2,900 / Monthly. Gallagher Way is located within the MONTGOMERY COUNTY PUBLIC SCHOOLS school district. Search Olney real estate on jenhummer.homesale.com today.