




BEDS5
BATHS3 full 1 partial
SQUARE FEET3,254
MLS#MDMC2259980
STATUSACTIVE
PROPERTY TYPERental - Single Family
SUBDIVISIONPOTOMAC CHASE
SCHOOLMONTGOMERY COUNTY PUBLIC SCHOOLS
Property Description
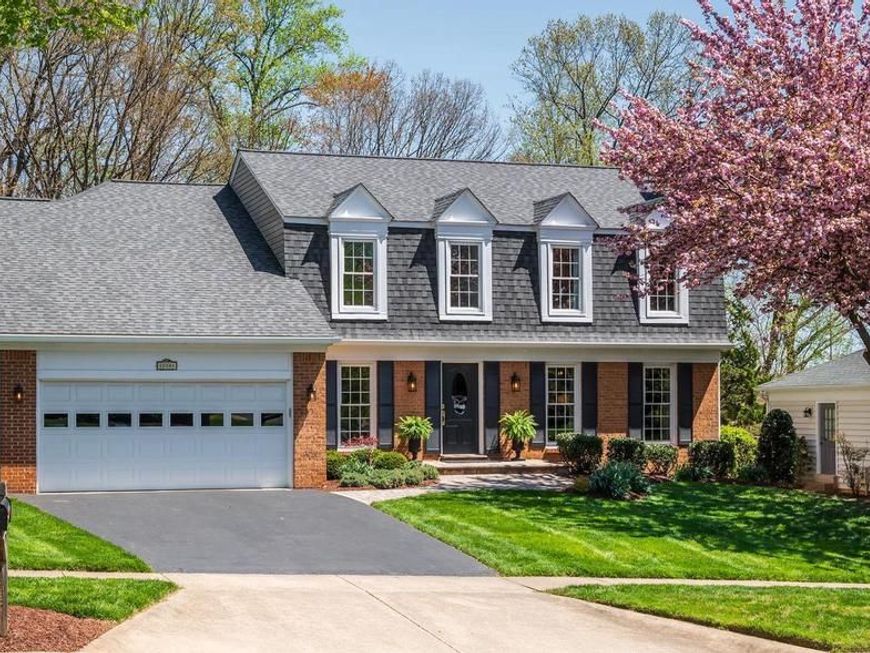
Discover this expanded and renovated Colonial across three light-filled levels, with a new architectural shingle roof, brick front, and landscaped yard. The main level centers on a large family room with a wood-burning fireplace, bow window, and custom built-ins, open to a gourmet kitchen with custom maple cabinetry, quartz countertops, breakfast bar, new stainless appliances, and a coffee bar. Also on this level: a dining room, a flex room that works well as an office or living room, and an updated powder room. Upstairs are five bedrooms and two full baths, including a primary suite with a renovated bath (shower stall, double vanity) and a walk-in closet. The fifth bedroom, part of the two-story addition, has a vaulted ceiling and walk-in closet. A second renovated full bath, walk-in storage closet, and attic access complete the level. The walk-out lower level offers a recreation room with wet bar, built-in refrigerator, microwave, and a second wood-burning fireplace, plus a third full bath and a storage room with workbench. Outside, enjoy a raised deck, private paver patio, and a .275-acre lot with garden beds and tree-lined views. Located in Potomac Chase, close to nature areas, shops, restaurants, and commuter routes.
Property Features
Property Type: Rental - Single Family
Basement: Yes
Basement: Full, Fully Finished, Walkout Level, Outside Entrance, Daylight, Partial
Cooling: Central A/C, Ceiling Fan(s)
Fireplaces: 2
Fuel Type: Electric
Garage: 2 car attached
Heating: Heat Pump(s)
Home Style: Colonial
Lot Size: 0.28 Acres
Stories: 3.0
Year Built: 1984
Feature Descriptions
Additional Structures: Above Grade, Below Grade
Appliances: Stainless Steel Appliances, Built-In Microwave, Oven/Range - Electric, Dishwasher, Refrigerator, Disposal, Dryer, Washer, Water Heater
Exterior: Brick Front, Vinyl Siding
Exterior: Exterior Lighting
Fireplace: Mantel(s), Brick
Flooring: Wood, Ceramic Tile, Carpet
HOA Fee: $35.00/Monthly
Interior: Attic, Bathroom - Soaking Tub, Bathroom - Stall Shower, Bathroom - Walk-In Shower, Built-Ins, Carpet, Ceiling Fan(s), Chair Railings, Crown Moldings, Family Room Off Kitchen, Floor Plan - Open, Formal/Separate Dining Room, Kitchen - Eat-In, Kitchen - Gourmet, Kitchen - Table Space, Pantry, Primary Bath(s), Recessed Lighting, Upgraded Countertops, Wainscotting, Walk-in Closet(s), Window Treatments, Wood Floors
Lot: Backs to Trees
Lot Dimensions: 0.28 Acre(S)
Pet Restrictions: Pet Addendum/Deposit
Sewer: Public Sewer
Special View Info: Scenic Vista, Trees/Woods
SQFT Above Finished: 2404
SQFT Below Finished: 850
SQFT Total Finished: 3254
Structure Type: Detached
Total Garage/Parking Spaces: 2
Water: Public
Windows: Bay/Bow, Casement, Double Hung
Local Schools
School District: MONTGOMERY COUNTY PUBLIC SCHOOLS
Listed By / Shown By
Listed By
Agency Name: Keller Williams Capital Properties
Agency Phone: 2022437700
Shown By
Agent Name: Jen Hummer
Agent Phone: (717) 286-0435
Agency Title: Berkshire Hathaway HomeServices Homesale Realty

 First American




 Corporate Office - 215 S Centerville Rd. Lancaster, PA 17603

12108 Triple Crown Road | MLS# MDMC2259980
This property located at 12108 Triple Crown Road, Gaithersburg, MD 20878 is currently listed for rent with an asking price of $5,495 / Monthly. Triple Crown Road is located within the MONTGOMERY COUNTY PUBLIC SCHOOLS school district. Search Gaithersburg real estate on jenhummer.homesale.com today.